
The Role of Scale in Interior Design and Why Getting It Wrong Throws Off an Entire Room
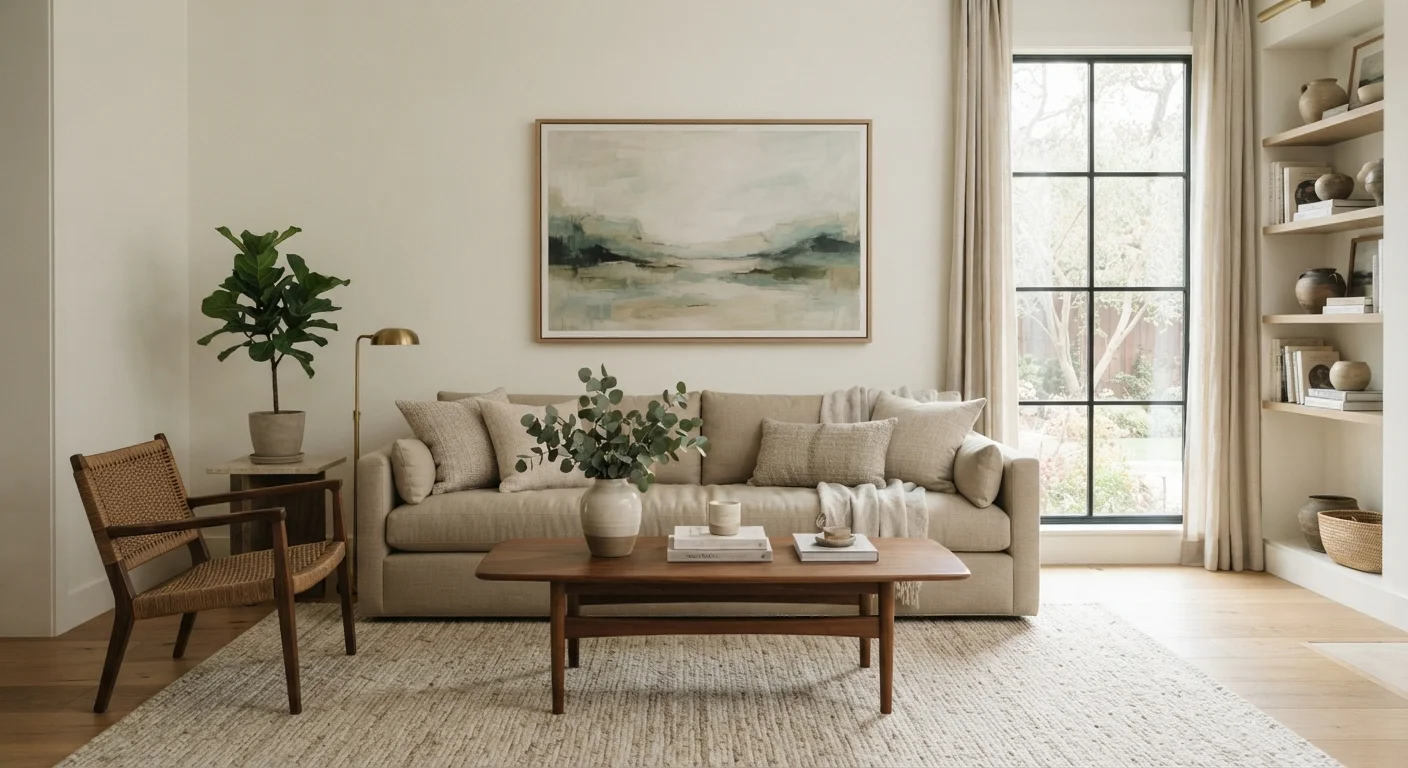
Photo credit: readerspanel.com
In this article
Scale is one of interior design's most overlooked principles. Learn what it means and how oversized or undersized pieces quietly disrupt a space.
Key Takeaways
- Scale measures how the size of an object relates to the room and to other objects around it.
- A single oversized or undersized piece can disrupt the visual balance of an entire space.
- Room dimensions, ceiling height, and sight lines all determine what scale is appropriate.
- Rugs are among the most frequently mis-scaled items in American homes, often chosen too small.
- Grouping smaller objects together can create a scaled presence comparable to one larger piece.
- Scale works alongside color and proportion; changing one affects how the others read.
What scale actually means in a room
Scale is a size relationship. Every object in a room has a size, and that size either fits or conflicts with the sizes of everything else present, including the walls, ceiling, and floor area. When those relationships are consistent, a room reads as comfortable and intentional. When one piece is significantly larger or smaller than the context around it, the eye catches the inconsistency without the viewer always being able to name it.
The feeling people describe as a room looking 'off' often traces back to scale more than to color or style. A heavy sectional in a modest apartment living room can make the space feel airless. A delicate side table next to a deep, oversized armchair looks lost. Neither piece is poorly made or unattractive in isolation. The problem is relational.
Scale operates on two levels simultaneously. The first is the relationship between a piece of furniture and the room's architecture: floor area, ceiling height, window size, and wall length. The second is the relationship between pieces of furniture next to each other. A room can have appropriately sized individual pieces that still clash in scale with one another.
Use tape before you buy
Before purchasing a large furniture piece, mark its full footprint on the floor with painter's tape. Walk around it, sit near it, and check clearance to walls and other pieces. This takes less than ten minutes and can prevent a costly return.
Where scale problems appear most often
Rugs are the most common scale mistake in American homes. Most people choose a rug that is too small, placing it under only a coffee table while the surrounding seating floats on bare floor. A correctly scaled area rug in a living room typically extends under the front legs of all the seating pieces, anchoring them visually as a group.
Artwork is the second frequent problem. A single framed print hung on a wide wall above a sofa can look marooned. The visual weight of a large sofa calls for artwork that spans a comparable width, whether that is one large piece or a grouped arrangement of several smaller ones. Mirrors follow the same logic: a small mirror on an expansive wall registers as an afterthought rather than a design choice.
Lighting fixtures also carry scale considerations. A pendant hung in a dining space needs a diameter roughly proportional to the table below it. A fixture that is too small looks inadequate; one that is too large crowds the space visually, even when the room has sufficient ceiling height.
How architecture sets the scale baseline
Before selecting any furniture, the room's fixed dimensions set the reference point. A room with 9-foot ceilings reads differently than one with 8-foot ceilings. A long, narrow room behaves differently than a square one of the same square footage. These factors determine what scale range is appropriate before a single piece enters the space.
Ceiling height is particularly influential. Higher ceilings create vertical space that lower-profile furniture leaves unaddressed, which can make a room feel unresolved. Taller bookcases, layered window treatments, or large-format art can fill that vertical zone without crowding the floor plan. Conversely, low ceilings make tall furniture feel oppressive. Furniture with visible legs and horizontal lines keeps the eye moving laterally, which suits tighter vertical clearance.
Door and window proportions also matter. A room with large, floor-to-ceiling windows has a different visual weight than a room with standard-sized windows, and the furniture placed against those walls should reflect that difference. Color choices interact with scale too: a dark wall can visually shrink a large surface, while a pale wall can make a modest room feel more open.
Practical ways to check and correct scale
Before purchasing furniture, use painter's tape on the floor to mark the actual footprint of a piece. This simple step shows whether a sofa or dining table occupies an appropriate share of the floor area and leaves sufficient clearance for movement. Most designers suggest a minimum of 36 inches for main circulation paths and 18 inches between a sofa and coffee table.
Photographs help in a way that standing in a room does not. The camera flattens the space, making proportion relationships easier to read. Take a photo from the room's main entrance and look at the image rather than the room itself. Scale problems that felt vague become obvious.
When a room has many small objects that feel visually lightweight, grouping them on a tray, shelf, or tabletop creates a collective presence that can match the scale of larger surrounding pieces. Three small vases clustered together register differently than the same three vases spaced far apart. The same principle applies in bedrooms, where nightstand accessories and lighting need to work proportionally with the bed's mass.
Scale is not a formula with a single correct answer. It is a set of size relationships that either create visual coherence or undermine it. Recognizing those relationships is the first step to adjusting them.
Frequently Asked Questions

Author
Home & Garden Editorial Team
Home & Garden Editorial Team is the collective byline for our editorial team and contributor network. Articles published under this byline or an editorial pen name are researched, written, and reviewed according to our editorial standards for clarity, consistency, and independence before publication.
View all articles →